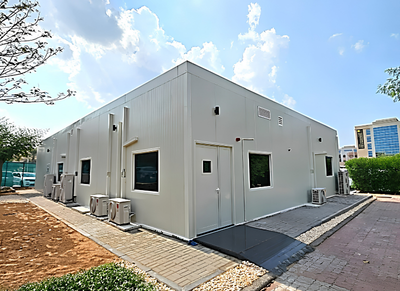
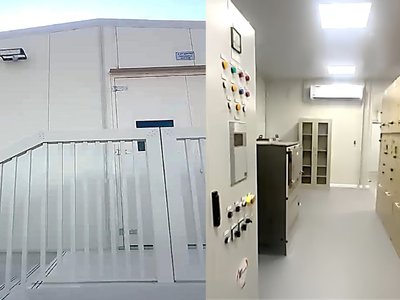
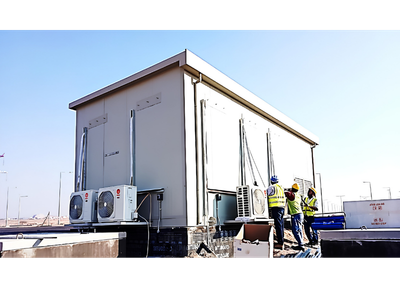
Looking for high-performance Modular Control Room Solutions in Dubai and across the UAE that deliver heavy-duty structural integrity, 2-hour fire resistance, and full technical compliance? Standard prefabricated units may not meet strict industrial standards, but modern infrastructure, substations, utility networks, and high-security sites demand robust, custom-engineered enclosures.
At Green Prefab, we design, manufacture, and install modular control rooms and equipment shelters built on heavy-duty structural steel I-beam skids. Engineered with sandwich panel or cement board construction, our modular control rooms offer superior fire protection, structural safety, thermal insulation, and project-specific layouts.
Whether you require a dedicated security control room, an electrical/instrumentation shelter, a substation control room, or a custom equipment enclosure, we provide engineered solutions tailored to your project’s exact structural and operational requirements.
A Modular Control Room is an engineered, heavy-duty prefabricated enclosure built to house critical monitoring equipment, electrical switchgear, security controls, and technical personnel safely.
Constructed using insulated sandwich panels or fire-rated cement board wall systems, these buildings are designed to withstand harsh operational and environmental conditions.
Typical applications include:
A modular control room serves as a secure, insulated, and fire-resistant hub for critical operational management.
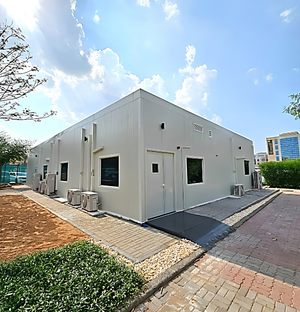
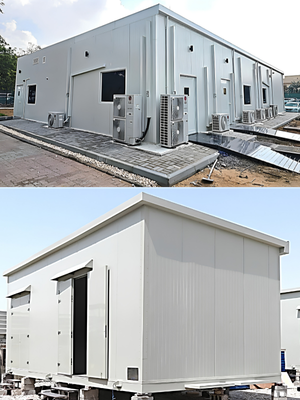
Critical operations require uncompromised structural strength, fire safety, and environmental protection. Our modular control rooms are engineered to meet strict technical specifications and local authority guidelines.
Green Prefab supplies modular control rooms and equipment shelters for a wide range of industrial, municipal, and commercial sectors throughout Dubai and the UAE.
Utility & Power Sector: Electrical substations, 33kV/11kV switchgear rooms, transformer shelters, and power distribution stations.
Infrastructure & Transport: Railway networks, transport depots, highway control points, and logistics hubs.
Industrial & Manufacturing: Processing plants, manufacturing complexes, heavy industrial sites, and chemical facilities.
Commercial & Educational Institutions: Institutional campuses, research facilities, specialized animal housing facilities, and large commercial developments.
High-Security Sites: Government facilities, municipal infrastructure, gated corporate complexes, and security access points.
Our modular control rooms are engineered to provide maximum comfort, fire protection, and operational convenience.
Core Specifications
Structural Base: Heavy-duty Steel I-beam skid system (100 mm to 140 mm depth, subject to structural calculations).
Wall Options: 2-hour fire-rated Sandwich Panel or 9 mm Cement Board System with internal linings.
Roof System: 100 mm thick fire-rated sandwich panel roof with integrated rainwater drainage.
Flooring: Chequered plate or other Heavy-duty material like Raised flooring 300 mm with various floor where specified(as per client’s requirement)
Foundation: Concrete support blocks designed as per structural load calculations.
Optional Upgrades & Customizations
Heavy-duty HVAC & specialized split air-conditioning systems
Fire detection, smoke alarm, & suppression system integrations
Access control doors, emergency exit doors, & double-door access
Custom cable cut-outs, trenching, & equipment mounting layouts
Wet area / washroom layouts with ceramic wall tiling
Exterior corporate paint, composite cladding, & customized finishes.
At Green Prefab, we select certified structural materials engineered for longevity, thermal control, and fire safety.
Structural Framework
Wall & Roof Systems
Windows & Doors
Interior Finishes
Flooring & Sub-structure
The extreme climate of the UAE places heavy demands on technical enclosures housing heat-sensitive equipment.
Our control rooms are engineered to excel in:
Extreme Thermal Load: 100 mm insulated roofs and fire-rated walls keep internal temperatures stable and lower cooling demands.
Corrosion Resistance: Galvanized steel framing and protective exterior coatings resist coastal humidity and saline environments.
Dust & Sandstorms: Weather-tight joints, sealed door schedules, and industrial gaskets prevent dust and sand ingress.
Heavy Continuous Operation: Built to house uninterrupted 24/7 power systems, battery racks, and control panels.
Yes, 100% customizable. Every control room is custom-engineered around your specific equipment layout, structural requirements, and operational workflow.
Customization Options Include:
Building dimensions, single-room or multi-room layouts
Structural skid depth based on equipment weight (100–140 mm)
Wall type (Sandwich panel vs. Cement board)
Door sizes (single doors, double doors, louvred transformer doors)
Cable trenching, raised floor height, and floor trap placement
Internal space planning for battery rooms, switchgears, washrooms, and office spaces.
The cost of a modular control room depends on your specific project requirements:
Overall dimensions and floor area (sq. meters)
Structural I-beam skid size & load calculations
Wall system selected (Sandwich panel vs. Cement board)
Fire rating specifications (e.g., 2-hour certified assembly)
Inclusion of 300 mm raised flooring and specialized ceiling tiles
HVAC, fire suppression, and electrical integration scope
Green Prefab provides itemized technical proposals and customized quotations tailored to your exact shop drawings and engineering scope.
Green Prefab is a leading manufacturer of prefabricated steel structures, substation cabins, and modular enclosures across the UAE.
Proven Track Record: Trusted partner for major regional projects, including Etihad Rail, Ajman University, and utility substations.
Engineering Compliance: Designed strictly according to structural calculations, shop drawings, and certified fire-test standards.
Turnkey Fabrication: From heavy I-beam skid fabrication to complete interior finishings and HVAC installation.
Fast Project Execution: Modular construction drastically cuts down on-site installation time.
UAE-Wide Supply: Complete delivery and installation coverage across Dubai, Abu Dhabi, Sharjah, Ajman, Ras Al Khaimah, Fujairah, and Umm Al Quwain.
Step 1: Technical Consultation.
We review your equipment requirements, site layout, and structural specifications.
Step 2: Engineering & Shop Drawings
Detailed structural calculations, floor plans, and elevation drawings are prepared for approval.
Step 3: Factory Fabrication
The I-beam skid frame, fire-rated wall panels, and roof structures are precision-manufactured.
Step 4: Delivery & Site Assembly
he modular unit is transported and mounted onto prepared concrete support blocks.
Step 5: Quality Handover.
Complete inspection of fire seals, electrical systems, and interior finishes prior to final handover.
Looking for a reliable Modular Control Room Solution in Dubai or the UAE? Green Prefab delivers engineered, 2-hour fire-rated enclosures designed for maximum equipment protection and long-term performance.
Whether you are executing a utility substation project, an industrial plant, or a high-security monitoring center, our engineering team is ready to support your requirements.
CONTACT US TODAY FOR A FREE CONSULTATION & TECHNICAL QUOTE
Modular control rooms are heavy-duty, engineered technical enclosures built on structural I-beam skids with 2-hour fire-resistant wall systems, 100 mm thermal roof insulation, and specialized raised flooring, whereas standard container cabins are typically basic portable units without certified fire or industrial technical ratings.
Yes. Green Prefab designs modular control rooms with provisions or complete installations for specialized split air-conditioning systems, fire detection, smoke alarms, and safety equipment integration.
Yes. Built on heavy-duty structural steel I-beam skids and mounted on concrete support blocks, modular control rooms are engineered for long-term, permanent industrial, substation, and infrastructure operations.
WhatsApp us